




$859,900
$859,900
For more information regarding the value of a property, please contact us for a free consultation.
4 Beds
3 Baths
3,140 SqFt
SOLD DATE : 09/24/2026
Key Details
Sold Price $859,900
Property Type Single Family Home
Sub Type Single Family Residence
Listing Status Sold
Purchase Type For Sale
Square Footage 3,140 sqft
Price per Sqft $273
Subdivision Silverleaf
MLS Listing ID 2106884
Sold Date 09/24/26
Style Traditional
Bedrooms 4
Full Baths 3
Construction Status To Be Built
HOA Fees $141/ann
HOA Y/N Yes
Year Built 2026
Annual Tax Amount $2,821
Lot Size 0.260 Acres
Acres 0.26
Property Sub-Type Single Family Residence
Source realMLS (Northeast Florida Multiple Listing Service)
Property Description
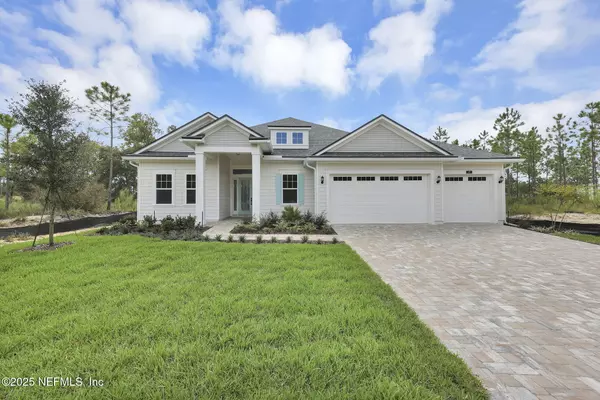
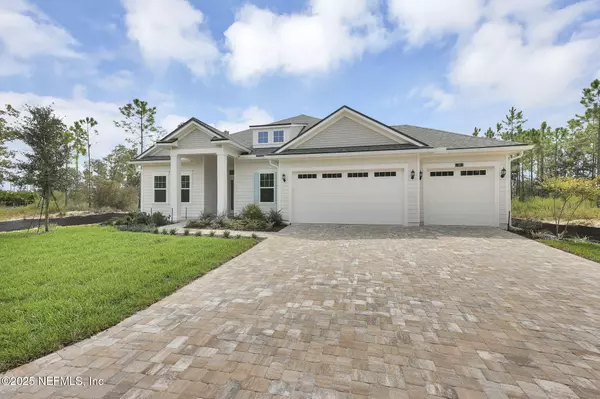
Riverside Homes stunning Avondale plan in Hidden Creek is planned for construction (same plan as model). This home has it all, 4 bedrooms, 3 baths, 3 car split garage, flex room and study. The gorgeous kitchen will have a generous 36'' cooktop, double wall ovens, and drawer microwave. and wired for double pendants and under cabinet lighting. The owner suite is stunning with a sitting room and bath with free standing tub. The expansive family room includes a huge 16' slider and 12' ceilings with tray ceilings and cove molding. There is time to design your home to your taste through our amazing design center. *Photos of similar home of same plan* Floor plan in documents.
Location
State FL
County St. Johns
Community Silverleaf
Area 304- 210 South
Direction From CR21 to St. Johns Parkway into Silverleaf, right into Johns Island at Silverlake Dr., right on Johns Island Pkwy, go through roundabout to Hidden Creek, model of same plan on left
Interior
Interior Features Breakfast Bar, Breakfast Nook, Built-in Features, Butler Pantry, Entrance Foyer, Guest Suite, His and Hers Closets, Jack and Jill Bath, Open Floorplan, Pantry, Primary Bathroom - Tub with Shower, Primary Downstairs, Smart Thermostat, Split Bedrooms, Walk-In Closet(s), Wet Bar
Heating Electric
Cooling Central Air, Electric, Multi Units, Zoned
Laundry Lower Level, Sink
Exterior
Parking Features Attached
Garage Spaces 3.0
Utilities Available Cable Available, Electricity Connected, Natural Gas Connected, Sewer Connected, Water Connected
Amenities Available Park
Roof Type Shingle
Porch Covered, Front Porch, Patio, Porch, Rear Porch
Total Parking Spaces 3
Garage Yes
Private Pool No
Building
Sewer Public Sewer
Water Public
Architectural Style Traditional
Structure Type Composition Siding
New Construction Yes
Construction Status To Be Built
Schools
High Schools Tocoi Creek
Others
Senior Community No
Tax ID 0099840500
Security Features Security Gate
Acceptable Financing Cash, Conventional, FHA, Lease Back, VA Loan
Listing Terms Cash, Conventional, FHA, Lease Back, VA Loan
Read Less Info
Want to know what your home might be worth? Contact us for a FREE valuation!

Our team is ready to help you sell your home for the highest possible price ASAP
Bought with RICK WOOD & ASSOCIATES INC
NEARBY SCHOOLS & BUSINESSES
Find out why customers are choosing LPT Realty to meet their real estate needs